 Foshan Xinliheng A aço inoxidável Co., Ltd.(佛山市鑫利恒不锈钢有限公司)

Inovações Hany Saad, um pioneiro na utilização do espaço e engenharia criativa, é arquiteto, construtor, e designer de interiores que acredita tanto em incorporar quanto em romper com a tradição.
Hany Saad, um arquiteto e designer de interiores egípcio, tornou-se uma figura proeminente no design elegante, decoração luxuosa, e estilo visionário. Conhecido pelos seus designs expressivos, misturando materiais e formas dinâmicas, considera-se um pioneiro da grandeza arquitetónica contemporânea e moderna.
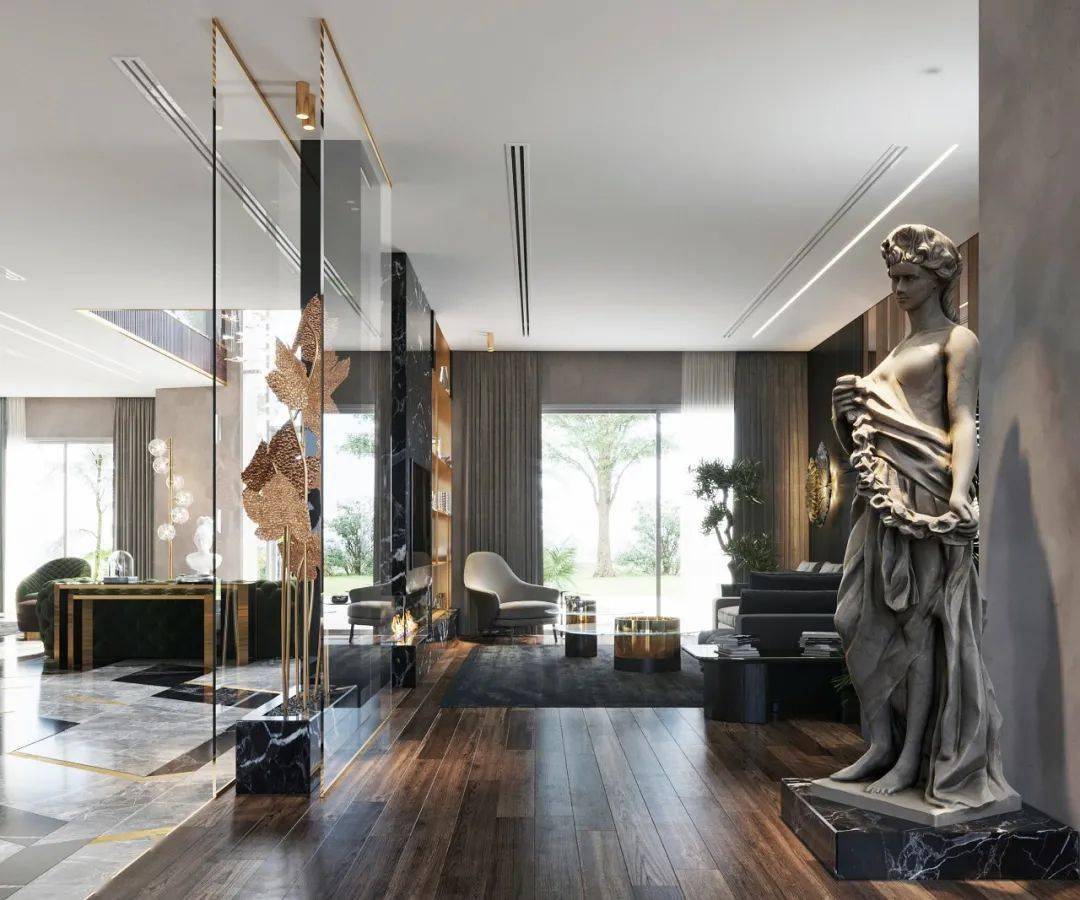
VILLA CFC: Um espaço verdadeiramente moderno, o designer compara a Villa CFC a viver numa floresta tropical de mármore e betão, completamente rodeada de áreas verdes. From the iconic cascading light fixtures to the authentic works of art in the form of classical Greco-Roman statues and busts that grace the space, this is a home that celebrates the finest in life. The villa is made as inviting as possible upon first entry, leaving a lasting impression on every guest.
The asymmetrical, diamond-shaped marble wall, extending from the entrance to the reception area and inlaid with brass-toned metal, is cleverly replaced by softer, dark wood paneling in the main living area for a more comfortable feel. The reception area is naturally lit by a long window, adding to the sense of openness. Behind it, a decorative bookshelf-turned divider demarcates the reception and living areas. An ultramodern fireplace with a black marble base and glass enclosure separates the two areas. The dark gray of the living area contrasts with the brightness of the light-filled reception area, creating a hidden bunker of comfort and tranquility. Strong vertical design elements elevate the room upward. Built-in lighting maintains height and prevents the space from appearing too compact, giving it a spacious and open feel.
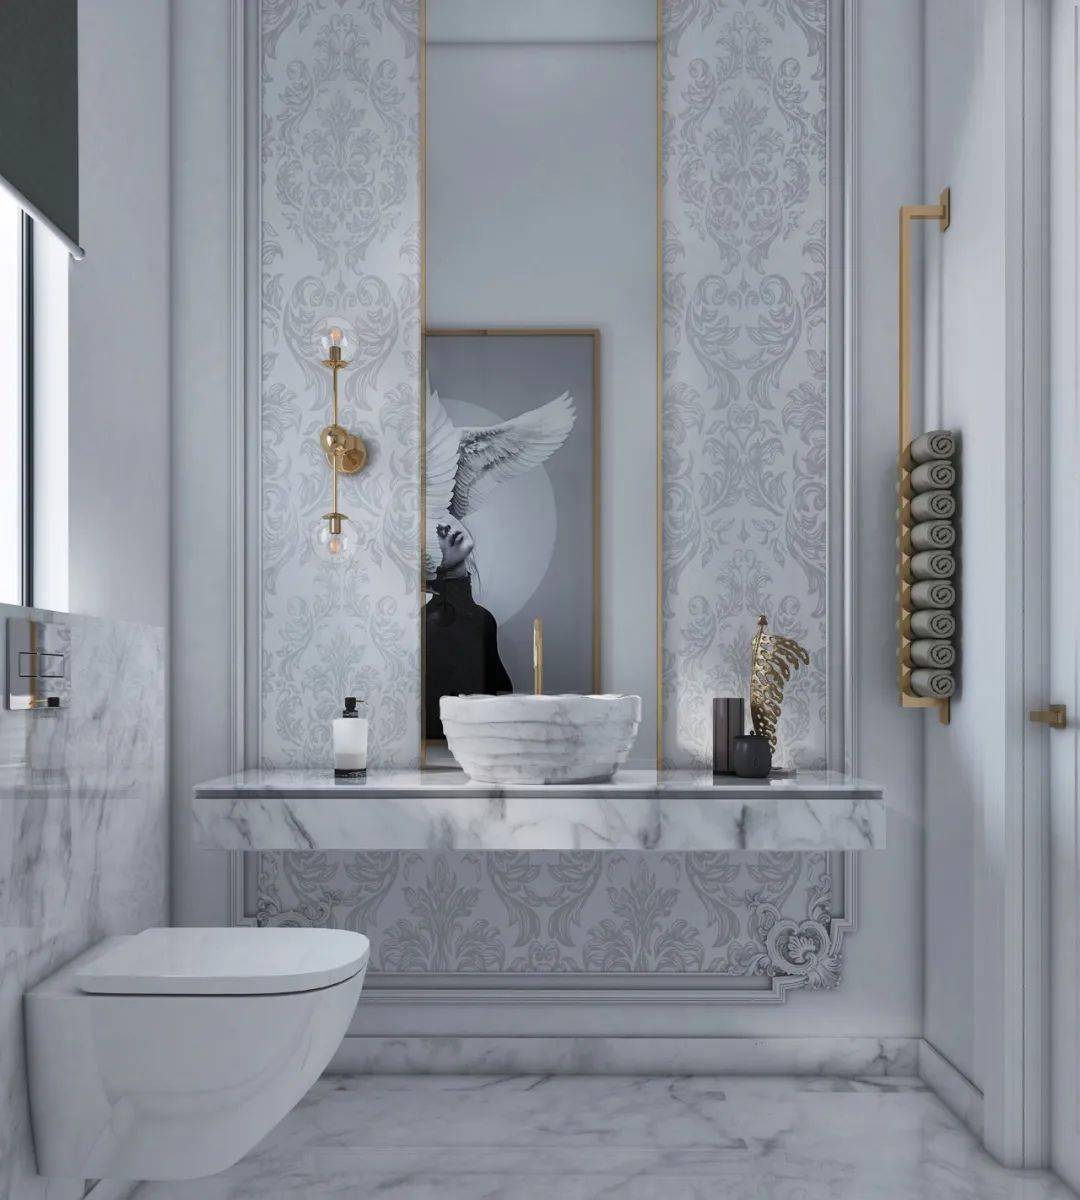
A soft, warm glow is diffused throughout the bathroom’s shelving units, easily highlighted by the brass and glass incorporated into the shower and bathtub design. In a more modern approach, the house’s individual bedrooms offer added charm, each with its own unique visual style. The minimalist bathroom design emphasizes the pared-back bedroom decor, featuring light gray marble walls, floors, and countertops, and a luxurious yet simple minimal round mirror.
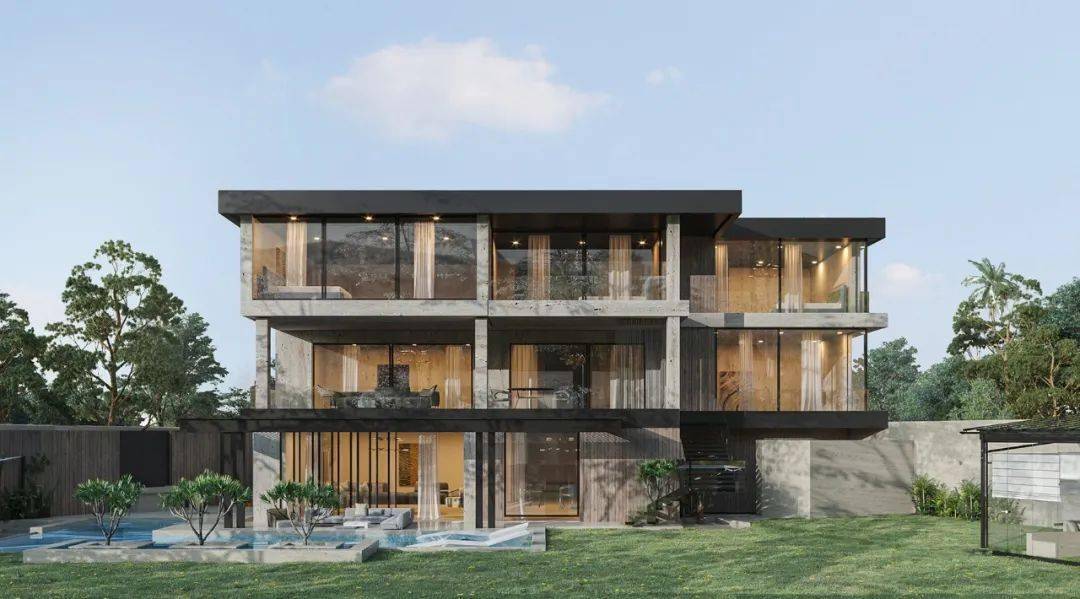
LAKE VIEW VILLA: The designer employed a variety of natural-toned materials to create a striking silhouette. A sophisticated blend of old and new, the main reception area is hidden behind a gleaming marble staircase, complete with its brass divider. A crystal chandelier sways against a backdrop of pristine white walls, creating a timeless return to the timeless look of a well-worn space. The chandelier has been renovated and reinterpreted, returning it to its original essence. The main dining area, a deep, luscious, and lustrous hue, features a central marble tabletop and a dining table that seats fourteen. The impeccably upholstered navy chairs, button-tufted, are impeccably finished. A mid-toned gray carpet brings the darker elements together, blending seamlessly with the brightness of the surrounding space.
Like the main area, a casa de banho apresenta uma fusão refrescante de influências antigas e modernas, adornada com elementos de design modernos em ouro e mármore branco de sonho. Uma sanita superior esculpida de forma orgânica completa o visual, adicionando um toque intrigante ao mármore branco e cinza monocromático. O closet é preenchido de luz, decorado com bom gosto, e perfeitamente alinhado. A área de vestir dispõe de uma dupla pia, permitindo que duas pessoas se preparem simultaneamente. Painéis de vidro transparente permitem um vislumbre do conteúdo do armário, adicionando conveniência.